Drawing Links
Linked drawings allow you to create navigation connections between related drawings — for example, linking a floor plan to its corresponding section or detail drawing.
Creating a Link
- Open a drawing in the viewer
- Select the Link tool from the toolbar
- Click on the drawing where you want to place the link
- Select the target drawing from the dropdown
- Save the link
Using Links
Drawing links appear as clickable markers on the drawing. Click a link to instantly jump to the connected drawing — just like following a drawing reference on a printed plan. Click an existing hotspot to edit or delete it, and use the Hotspot Size slider in its detail panel to make the clickable area bigger or smaller.
Re-Scan for Links
The RE-SCAN button in the Drawing Links section automatically detects drawing references in the current drawing and creates links to matching drawings. It only matches drawings within the same discipline group — use the Link tool to link across groups manually.
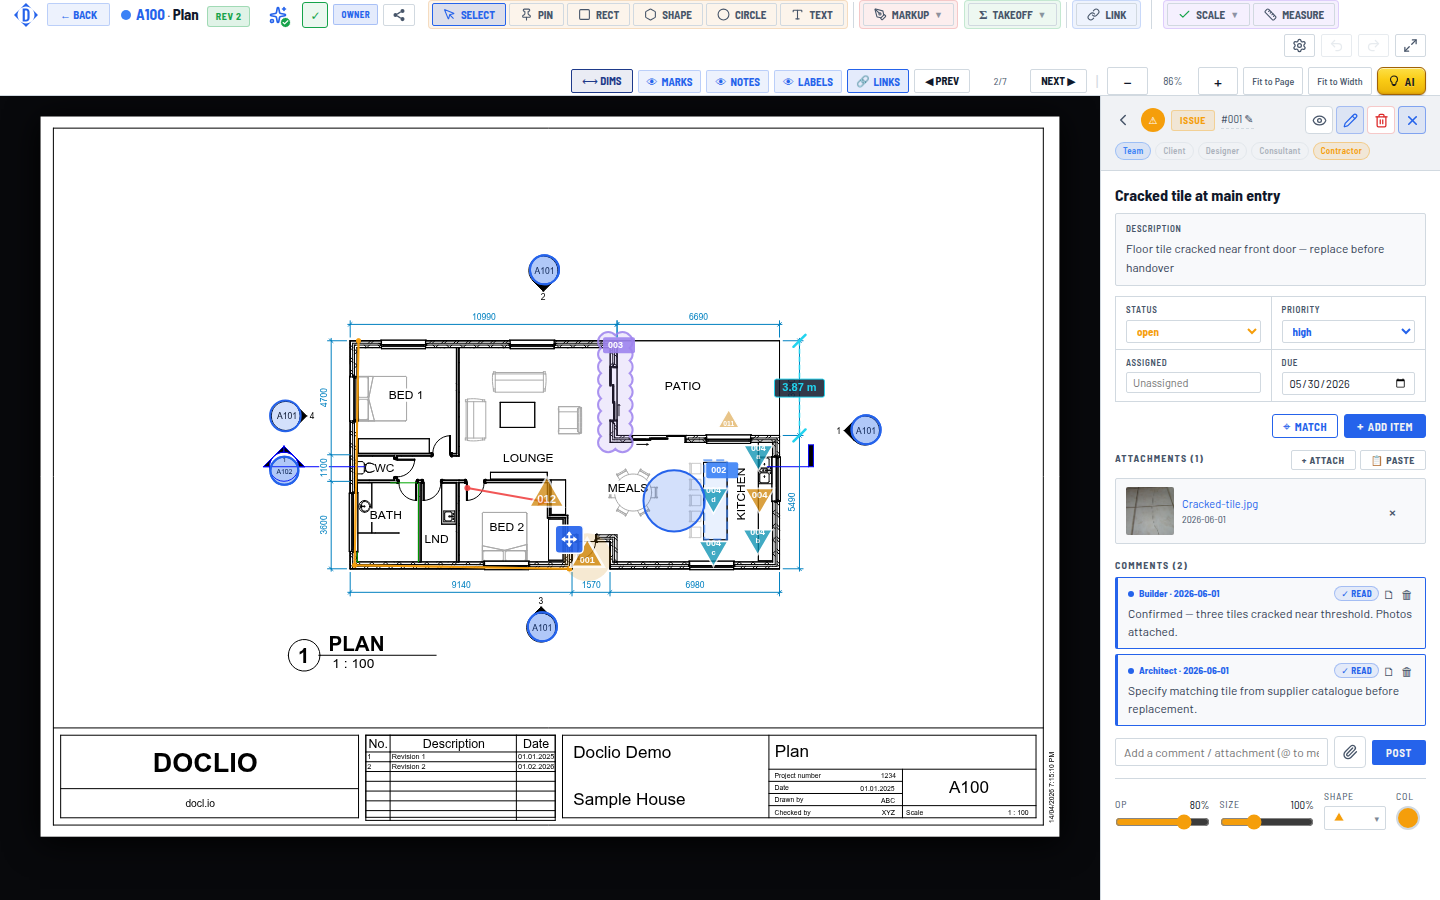
Linked-drawing markers shown on the plan, with a Drawing Links panel below