Watch: Creating Projects and Adding Drawings — a short video walkthrough of this topic in the video gallery.
Add Drawings to Your Project
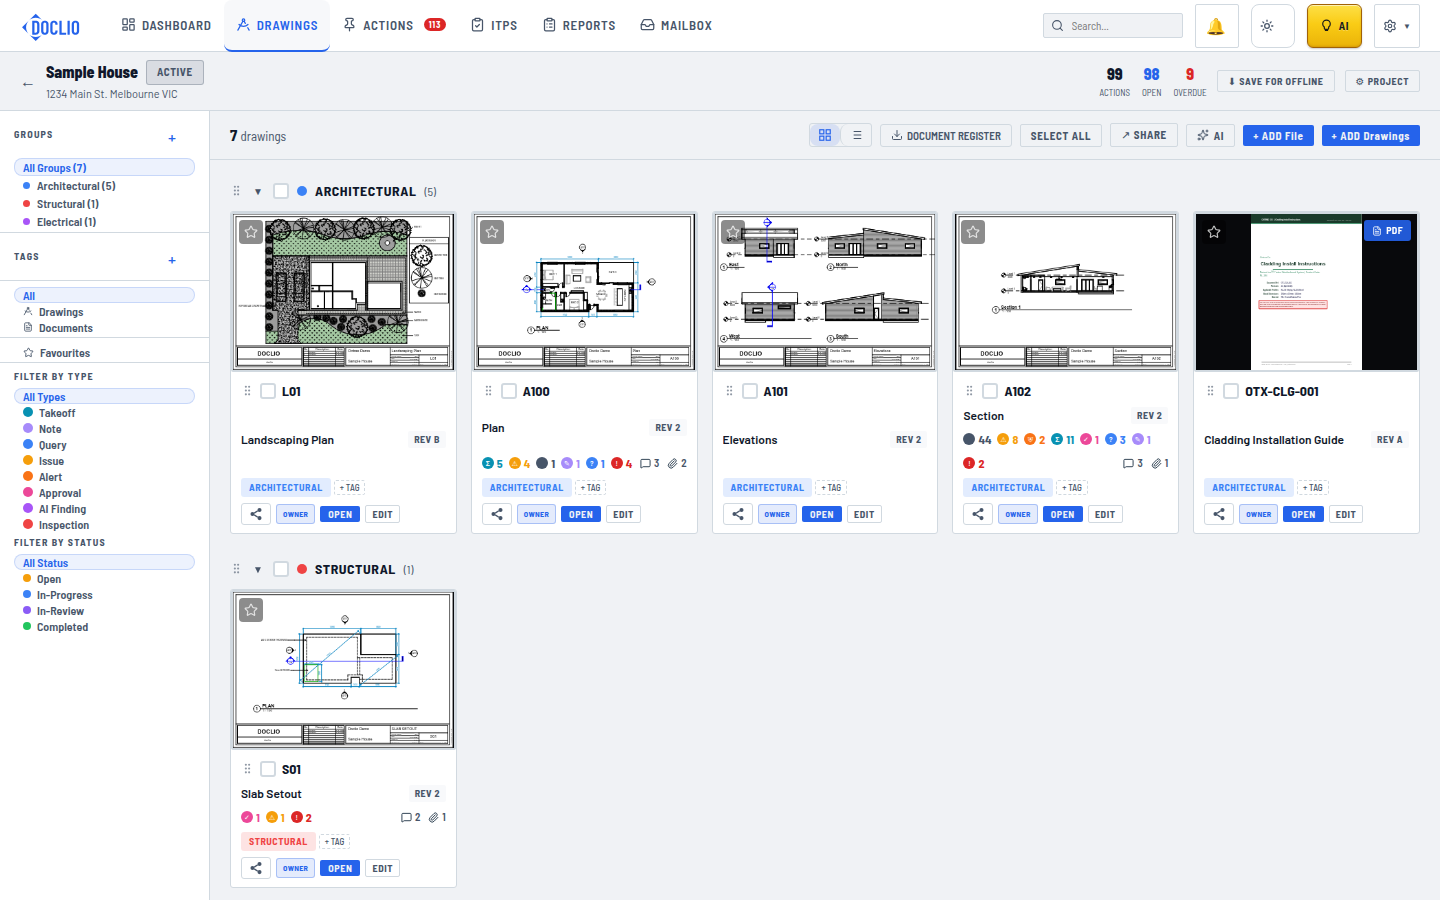
The Drawings gallery showing uploaded drawings organised by discipline
Drawings are PDF documents — plans, elevations, sections, details — that you annotate and track in Doclio.
How to Upload
- Open your project from the Dashboard
- Click + Add Drawings (top-right corner)
- Select one or more PDF files from your computer
- Doclio will process each page of the PDF as a separate drawing
- Assign each drawing to a Group (discipline) — e.g., Architectural, Structural, Electrical
- Optionally set a drawing number and title
Supported Formats
- PDF files — The primary format. Multi-page PDFs are split into individual drawings automatically.
Organising with Groups (Disciplines)
Groups help you organise drawings by discipline or trade:
- Click the + next to Groups in the sidebar to create a new group
- Common groups: Architectural, Structural, Mechanical, Electrical, Hydraulic, Landscape
- Each group gets a colour dot for easy identification
Drawing Gallery
After uploading, your drawings appear as thumbnail cards in the gallery view. Each card shows:
- Drawing number and title
- Thumbnail preview of the PDF
- Annotation count badges (by type)
- Group/discipline label
- Comment count
Tip: You can also upload non-drawing documents (specs, schedules, reports) using the + ADD File button. These are stored alongside your drawings for reference.
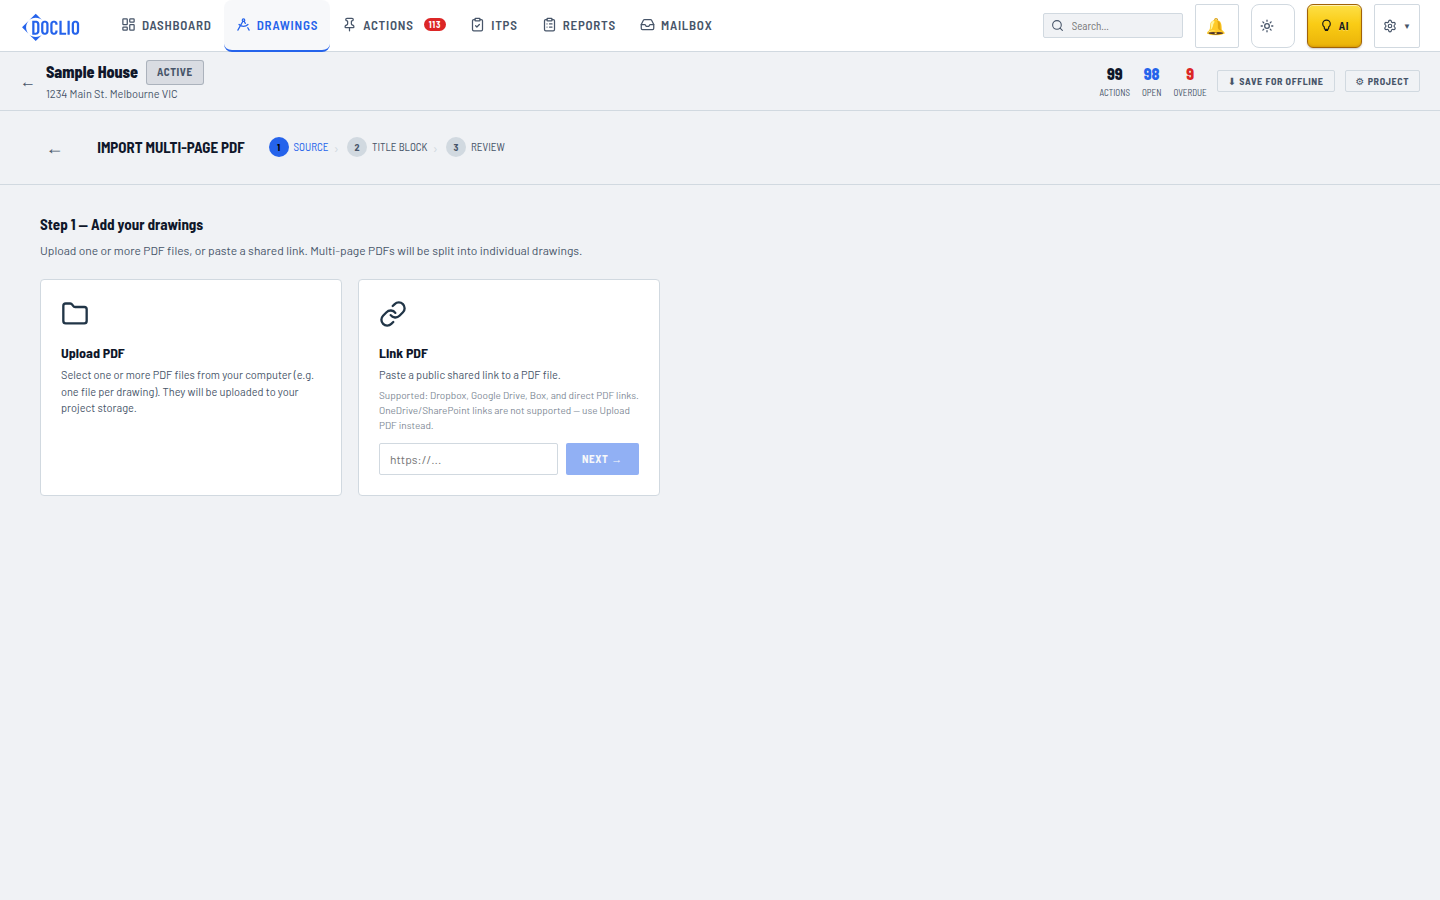
Step 1 of the import wizard — upload a PDF or paste a shared link